Hospitality

Fast and reliable
From architecture and construction to interior design, we create exceptional homes, offices, and commercial spaces from concept to completion.
Take counsel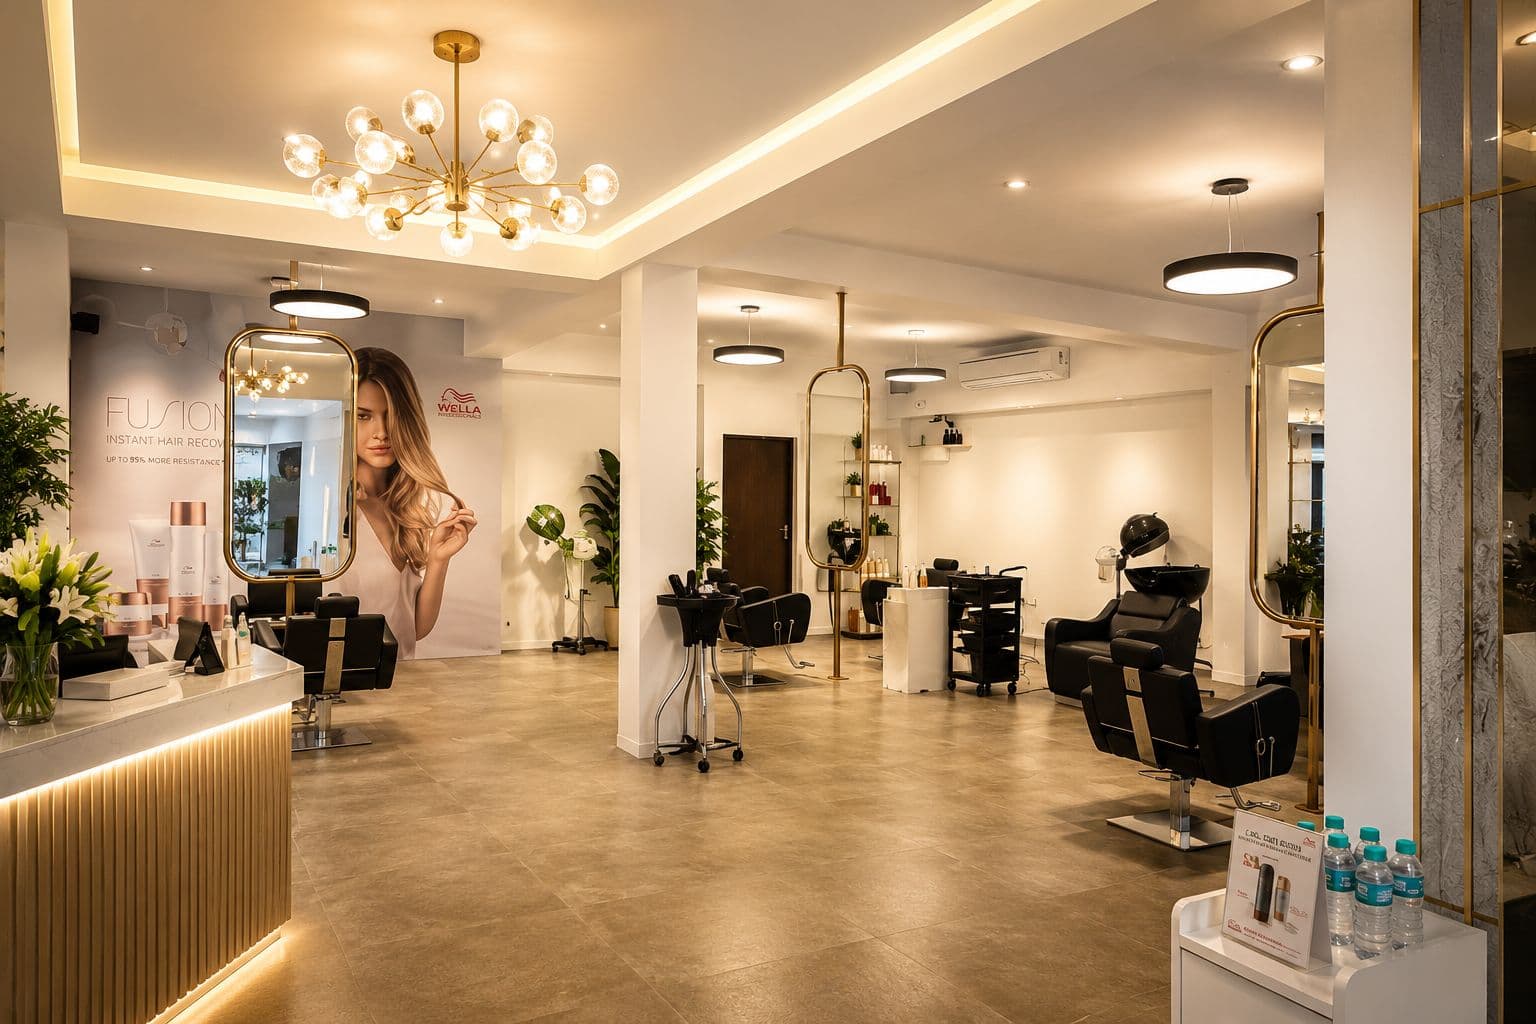
Who we are
We bring architecture, construction, interior design, material selection, and project management together under one roof—creating thoughtful residential and commercial buildings from concept to completion.
Our services
A complete design partner for homes, hospitality, commercial spaces, and considered landscapes.
Thoughtful concepts, space planning, approvals, and build-ready drawings for residential and commercial buildings.
Complete construction services with coordinated teams, quality materials, clear timelines, and reliable site execution.
Functional, refined interiors delivered through space planning, material selection, custom detailing, and on-site execution.
Integrated structural, electrical, plumbing, ventilation, and safety planning for efficient, dependable buildings.
End-to-end upgrades for homes and commercial properties, from structural changes to finishes and final handover.
Detailed layouts, elevations, photorealistic renders, and walkthroughs that bring every idea to life before construction.
8
Years experience
250+
Projects completed
34
Design specialists
100%
Client satisfaction
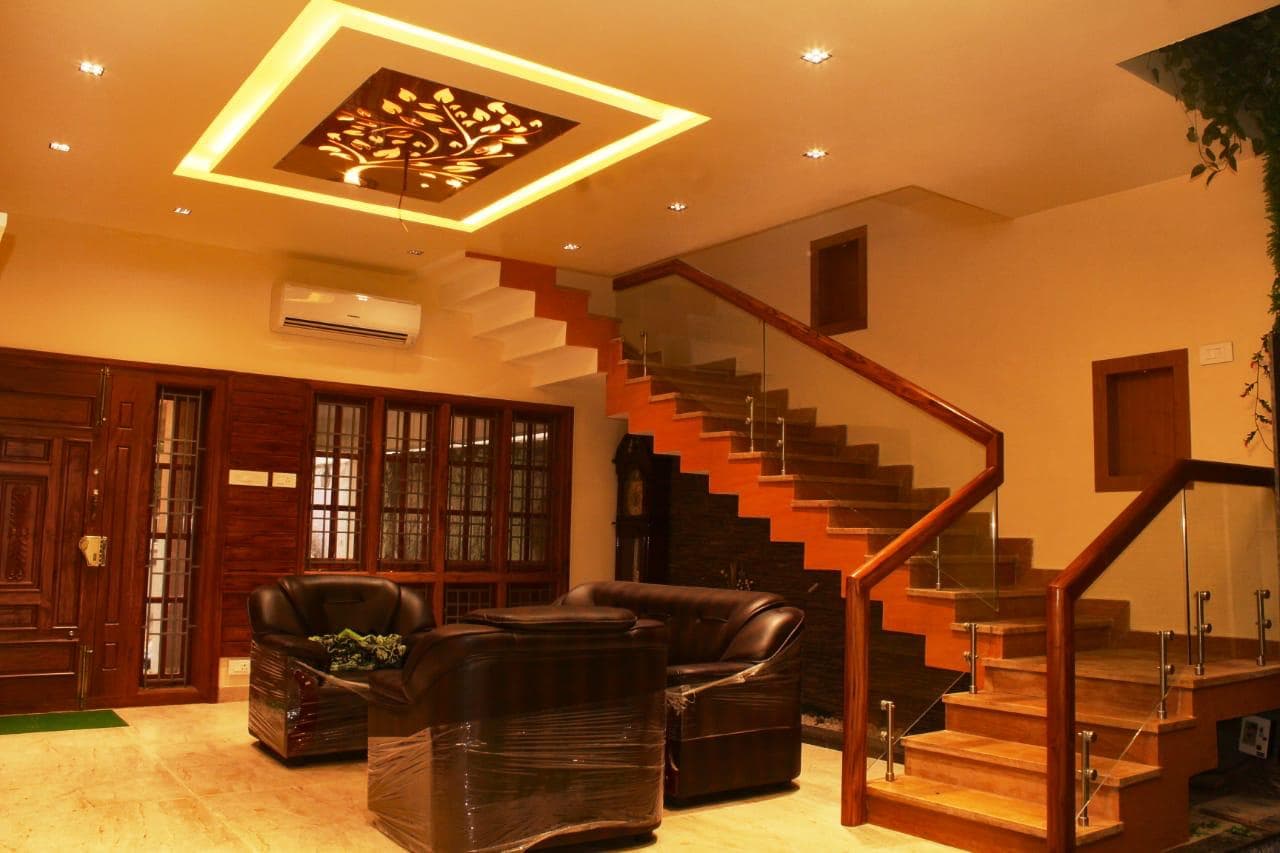
How we work
We listen carefully, define the brief, and map the creative and practical goals.
Concepts, layouts, finishes, and budgets are refined into a clear project roadmap.
Procurement, contractors, site reviews, and details are managed with measured care.
Every room is styled, reviewed, documented, and handed over ready to live in.
Our projects
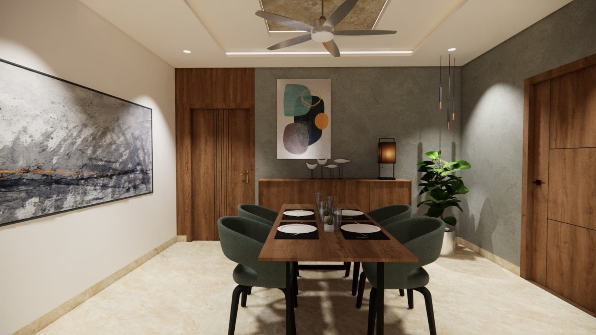
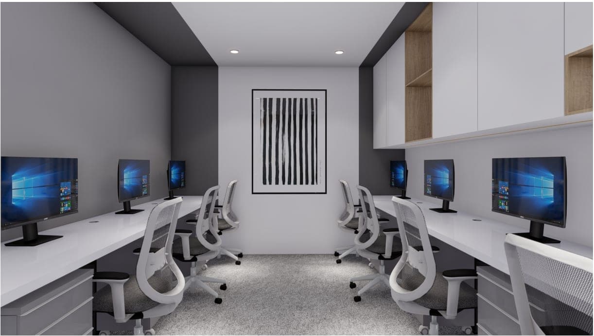
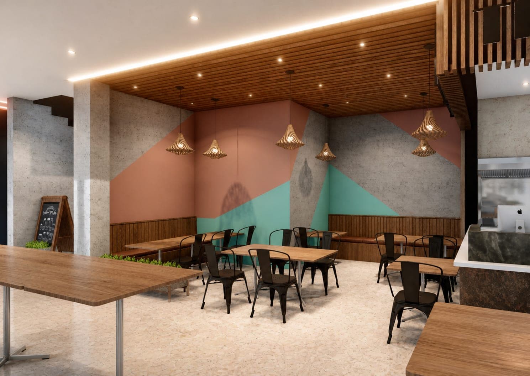
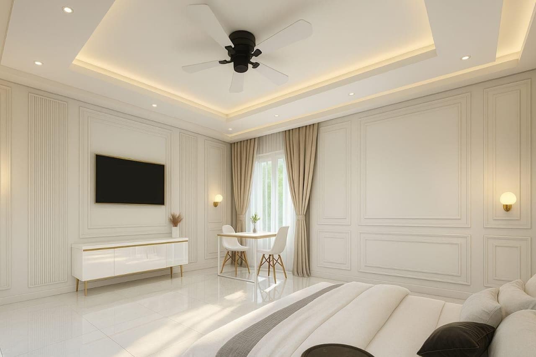
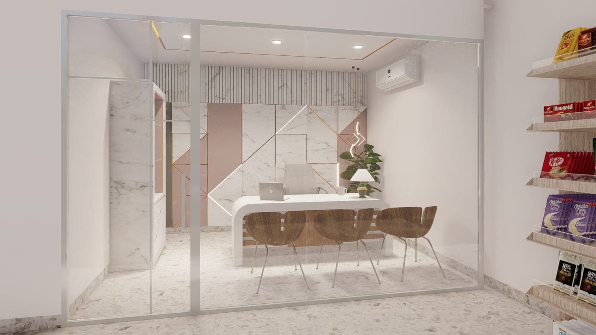
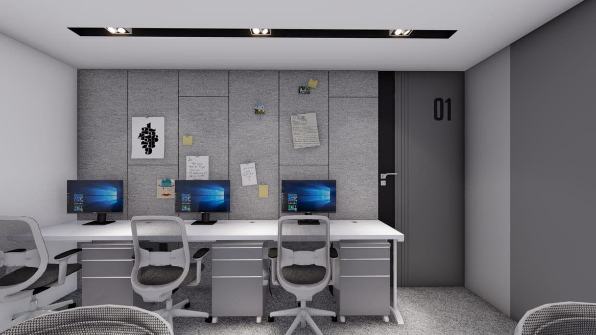
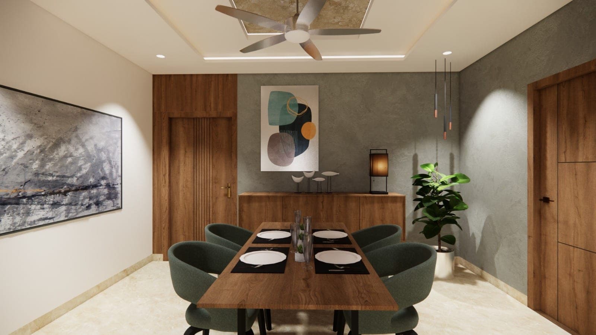
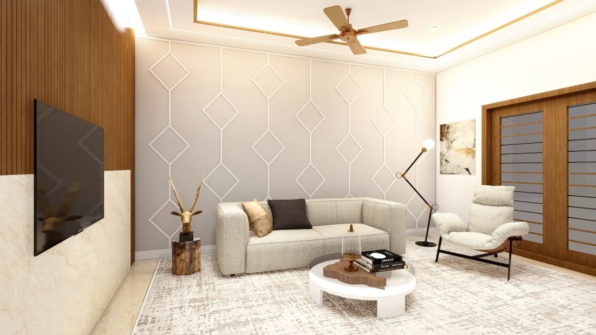
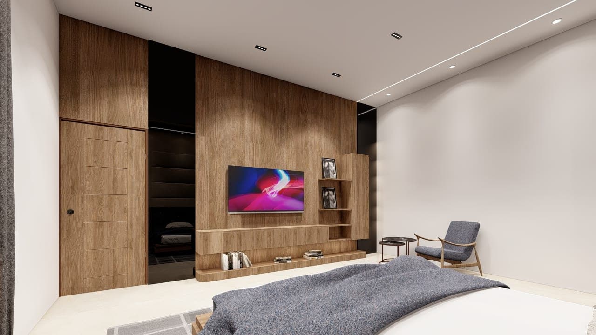
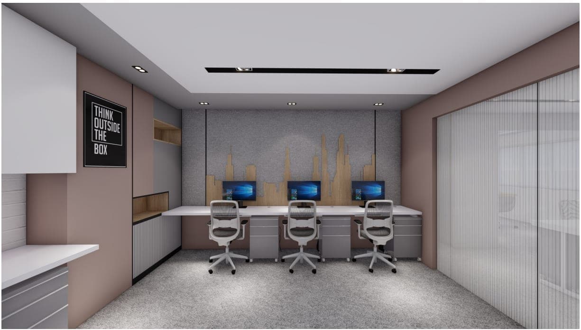
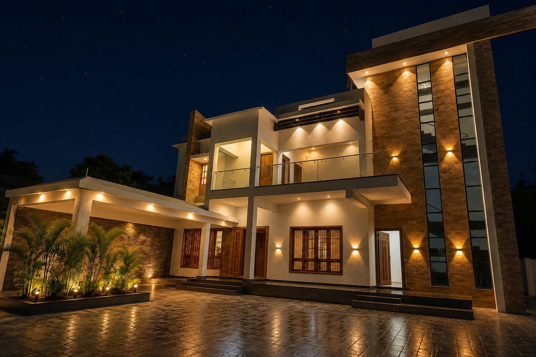
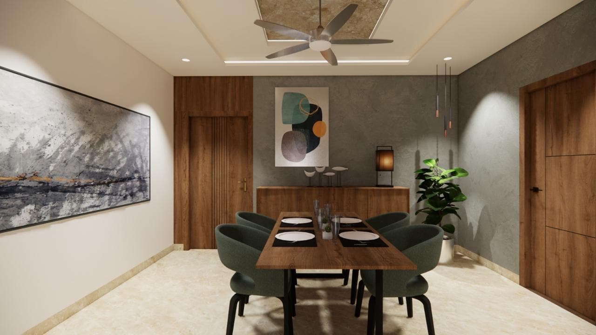
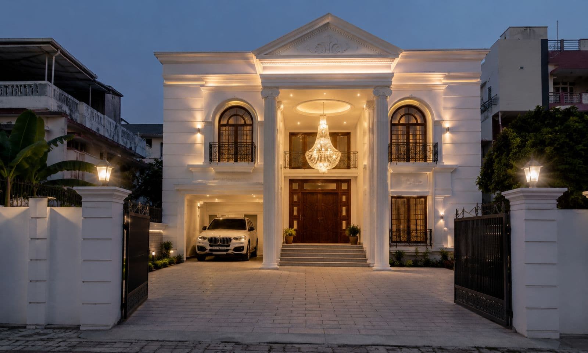
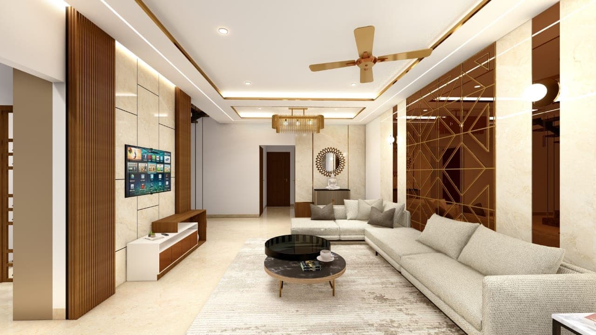
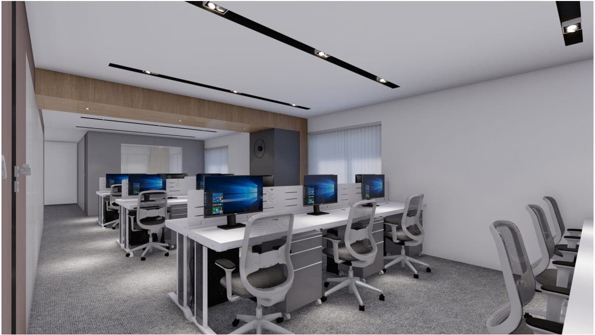
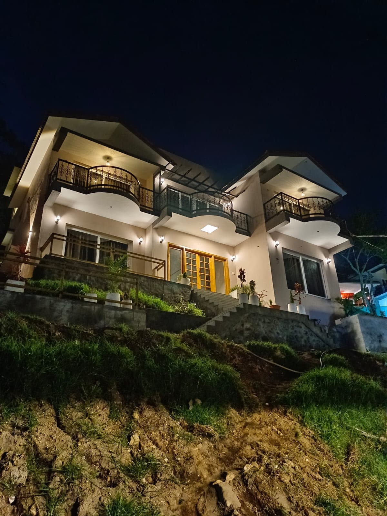
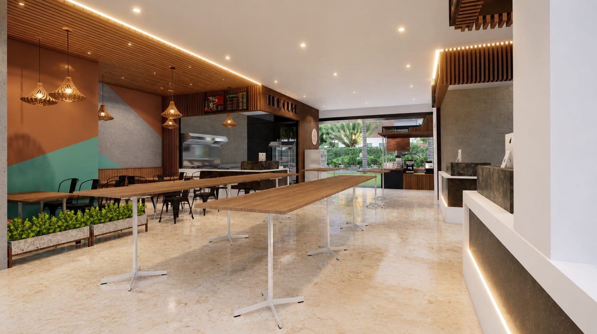
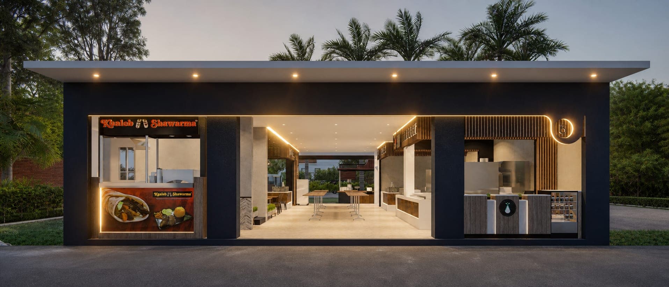
A portfolio of residential, hospitality, and retail work shaped by clarity, comfort, and material richness.
Swipe or drag to explore more works
Meet our founder
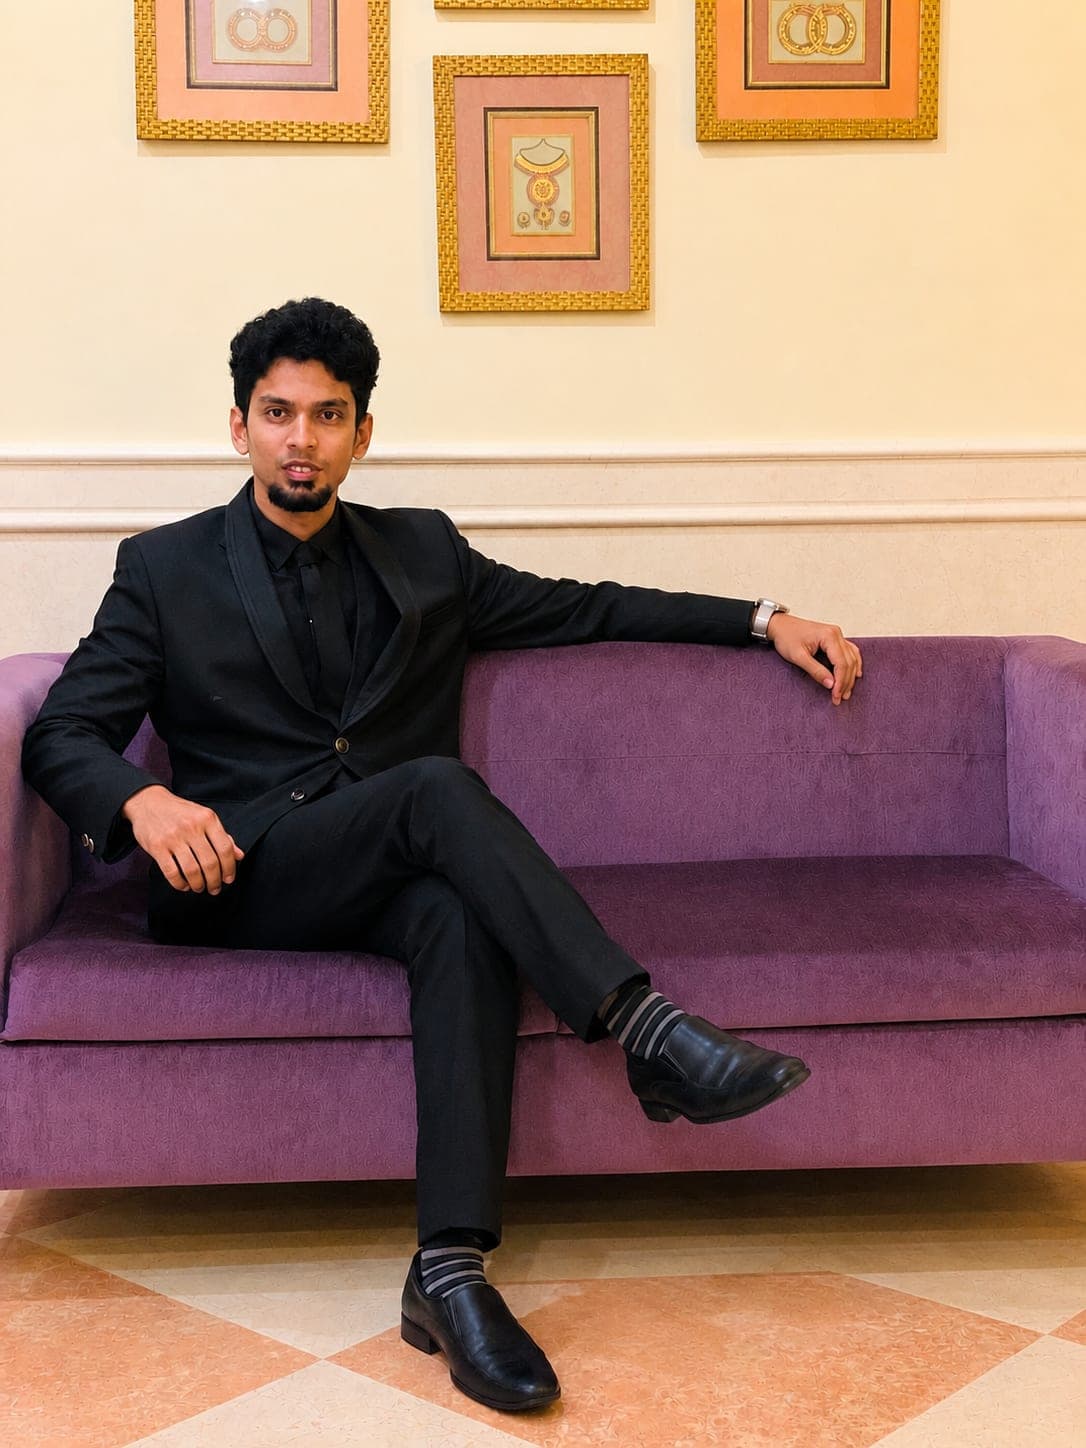
Ahmed Thowfeak J leads the company with a commitment to thoughtful design, dependable construction, and lasting quality. He works closely with clients and project teams to bring architecture, engineering, interiors, and execution together—from the first idea to final handover.
Founder & CEO
Architecture
Planning & design
Construction
Turnkey delivery
Interiors
Design & execution
Residential
Homes & villas
Commercial
Offices & retail
Renovation
Space upgrades
Architecture
Planning & design
Construction
Turnkey delivery
Interiors
Design & execution
Residential
Homes & villas
Commercial
Offices & retail
Renovation
Space upgrades
Our work gallery
A curated showcase of our architecture, construction, renovation, and interior projects.
Hospitality
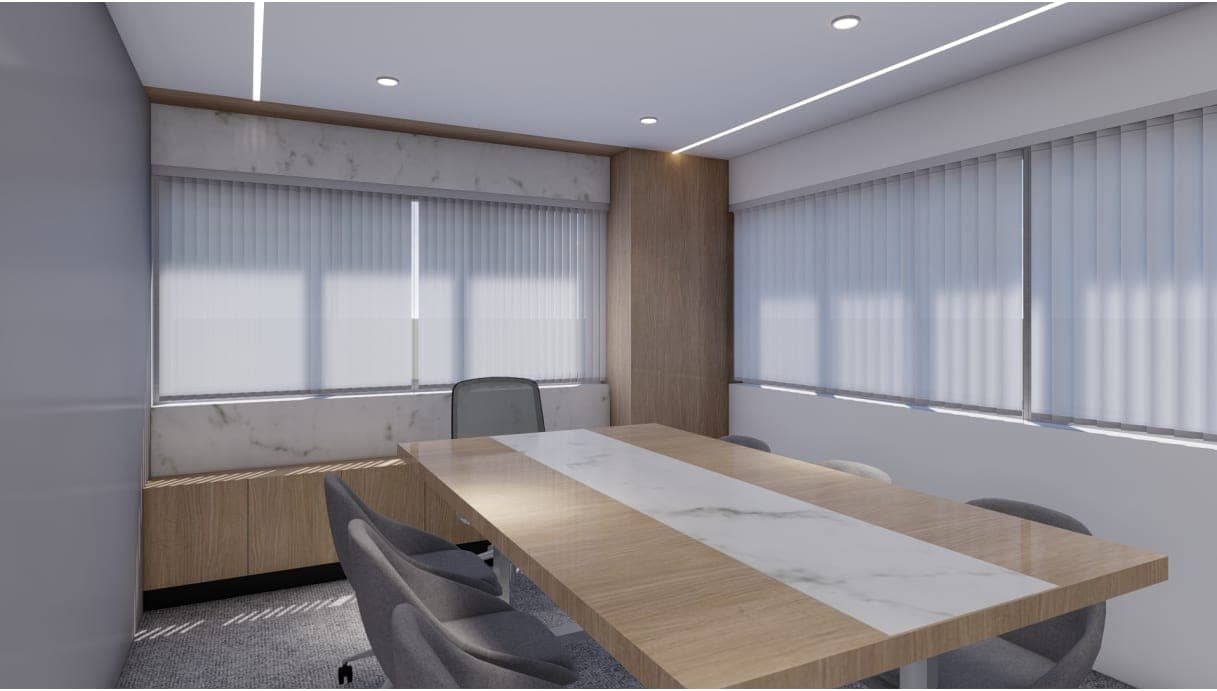
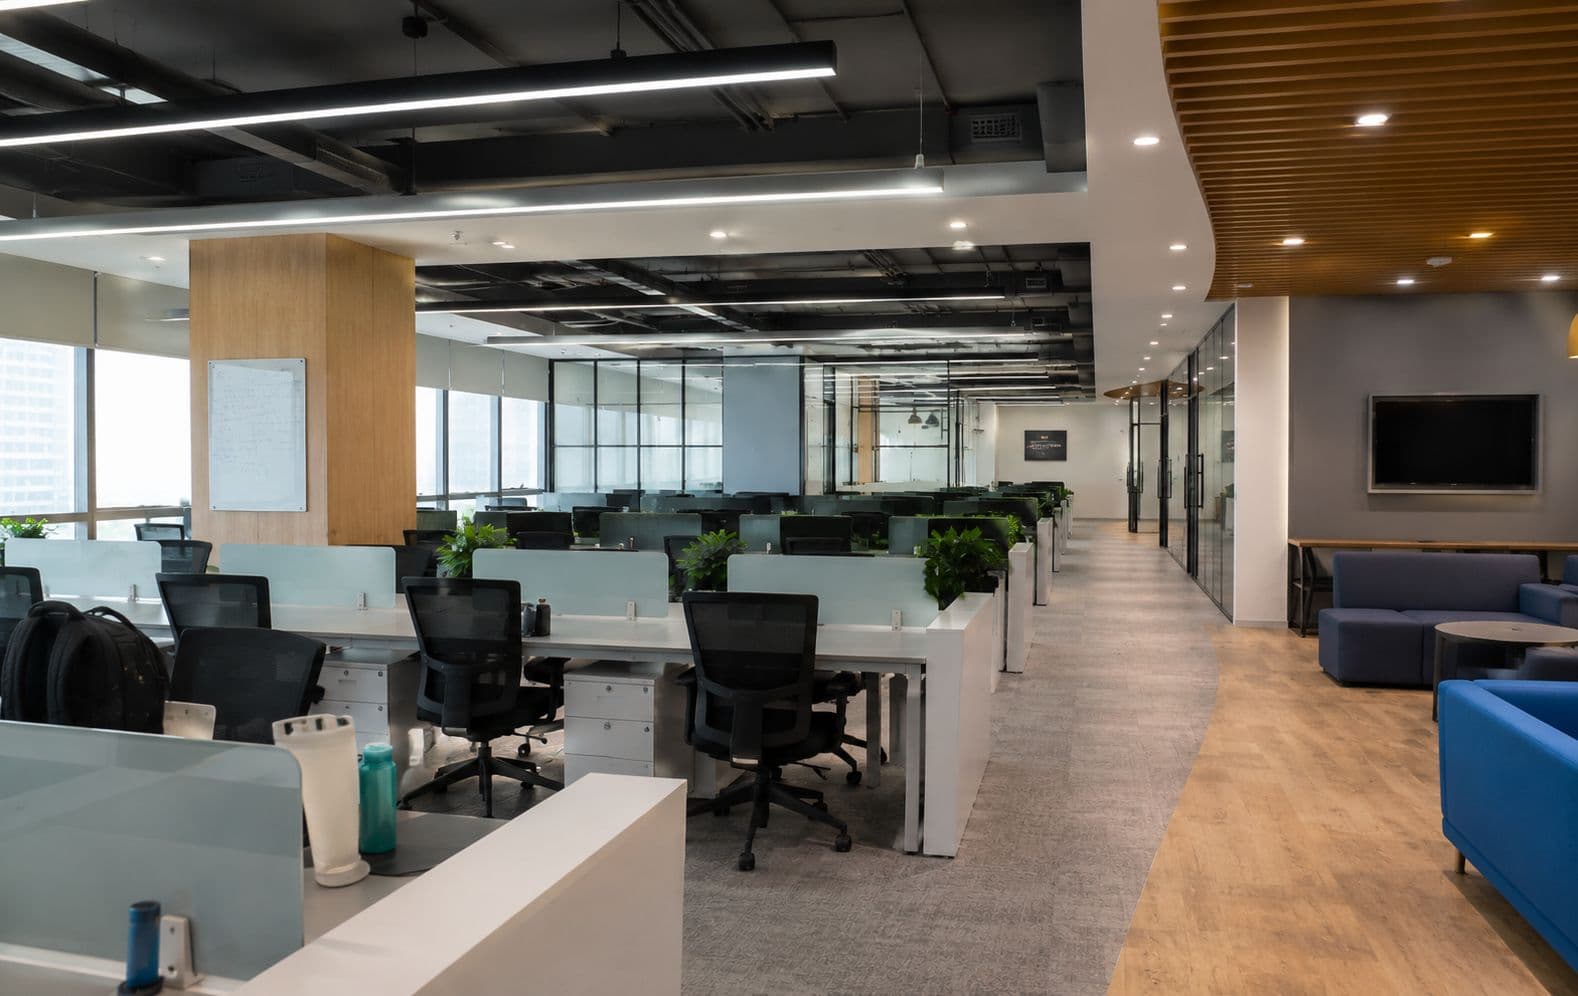
Commercial Interiors
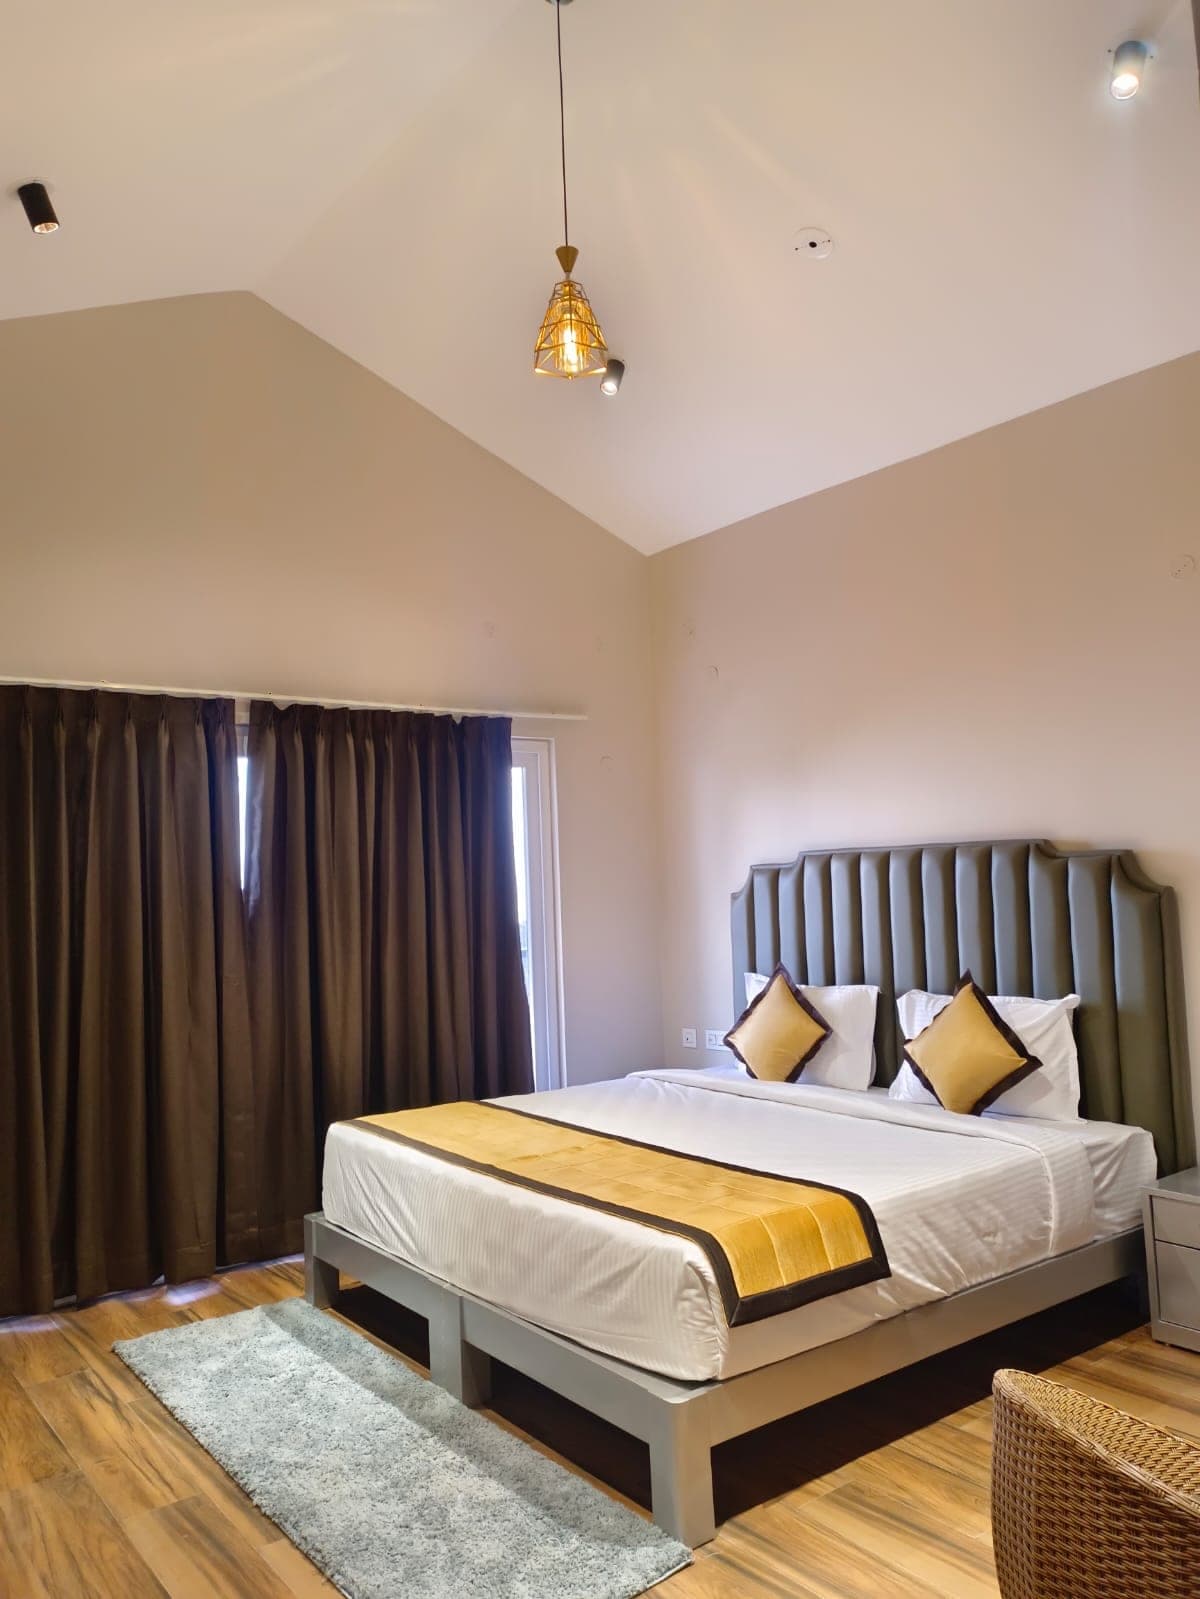
Hospitality